해안가의 바람
창의
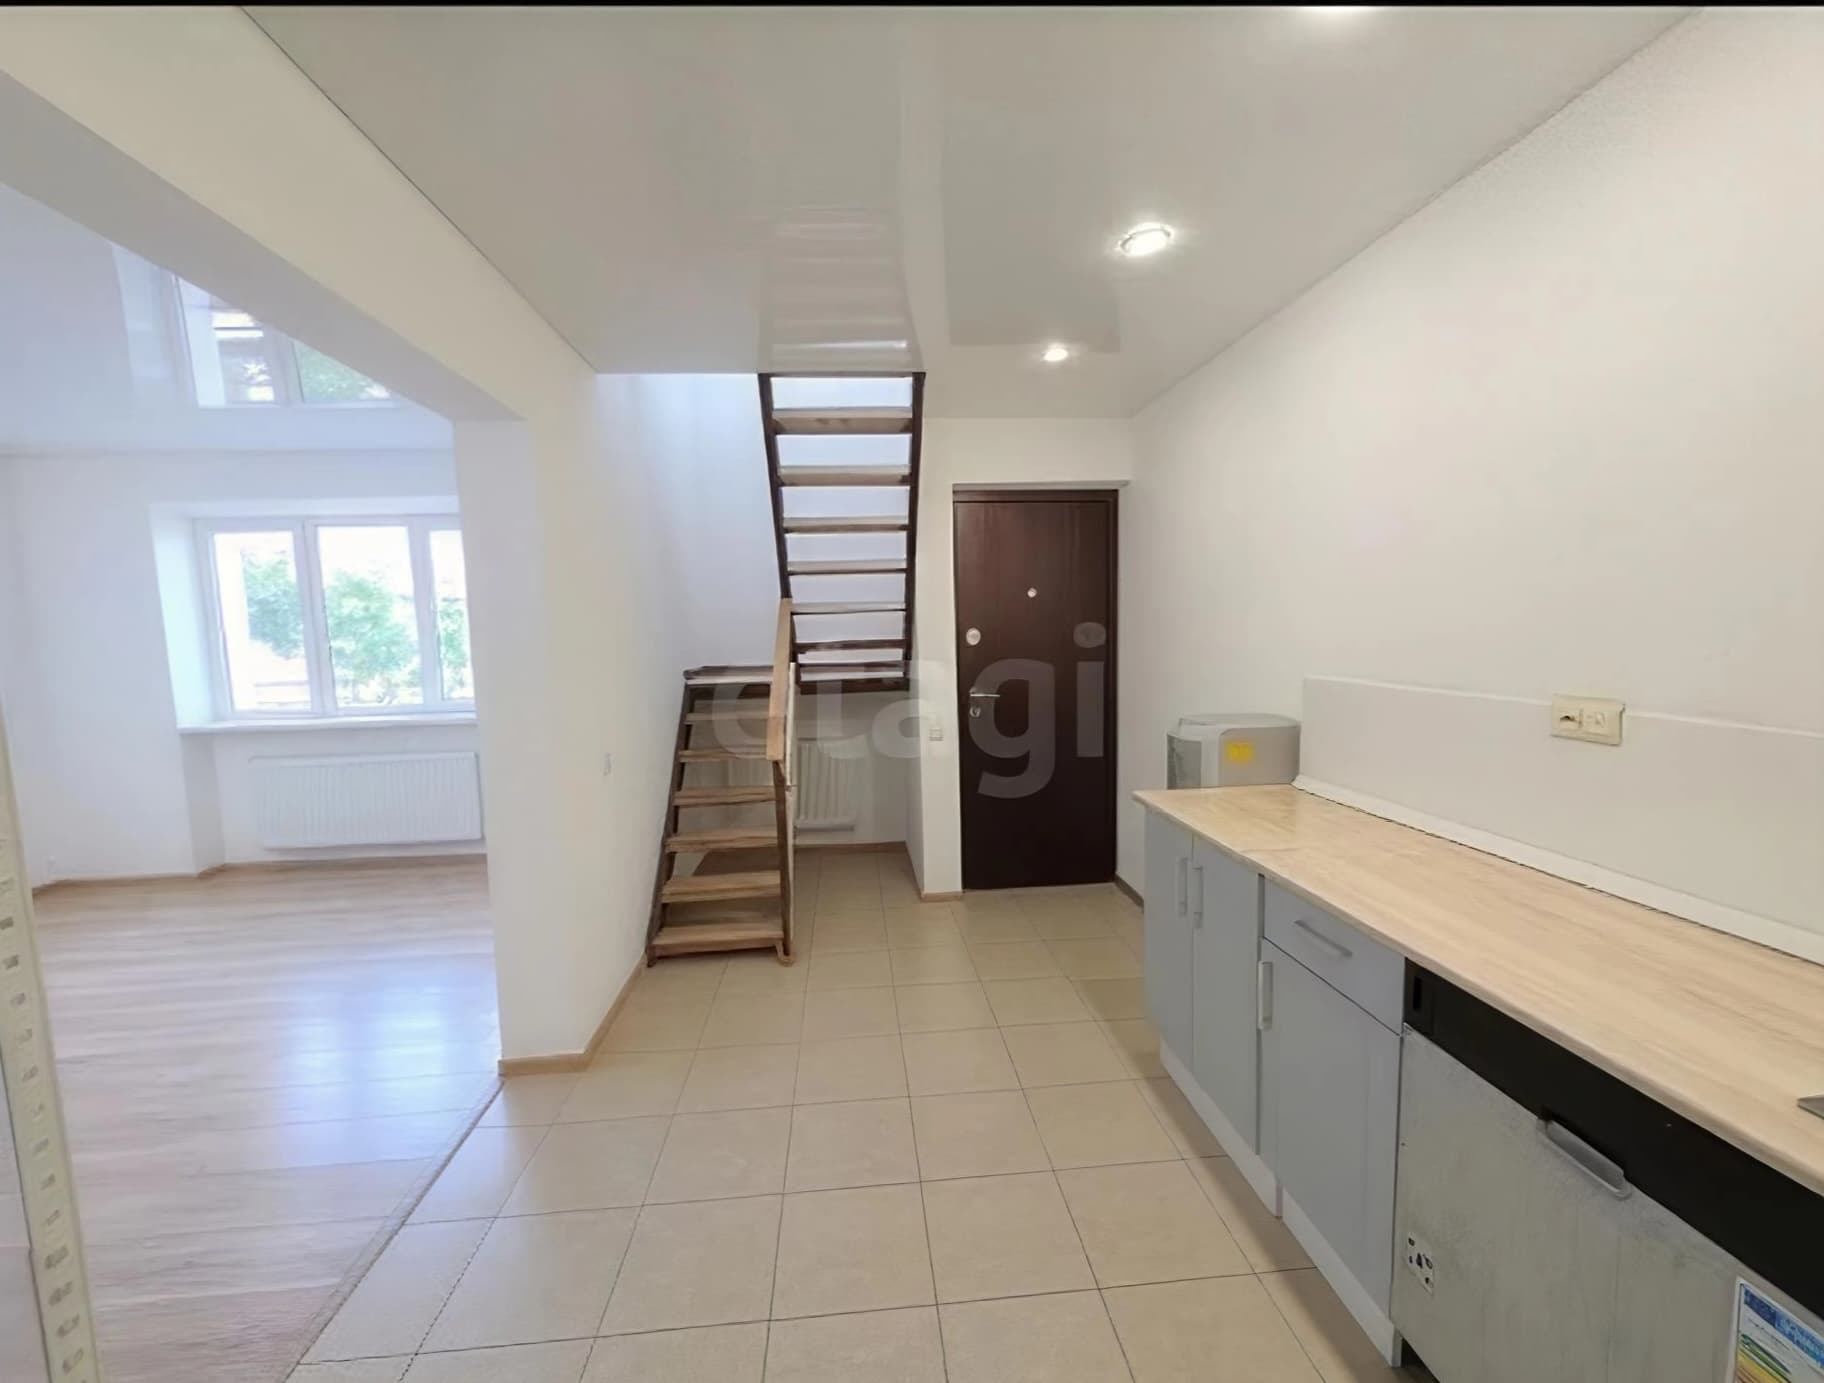
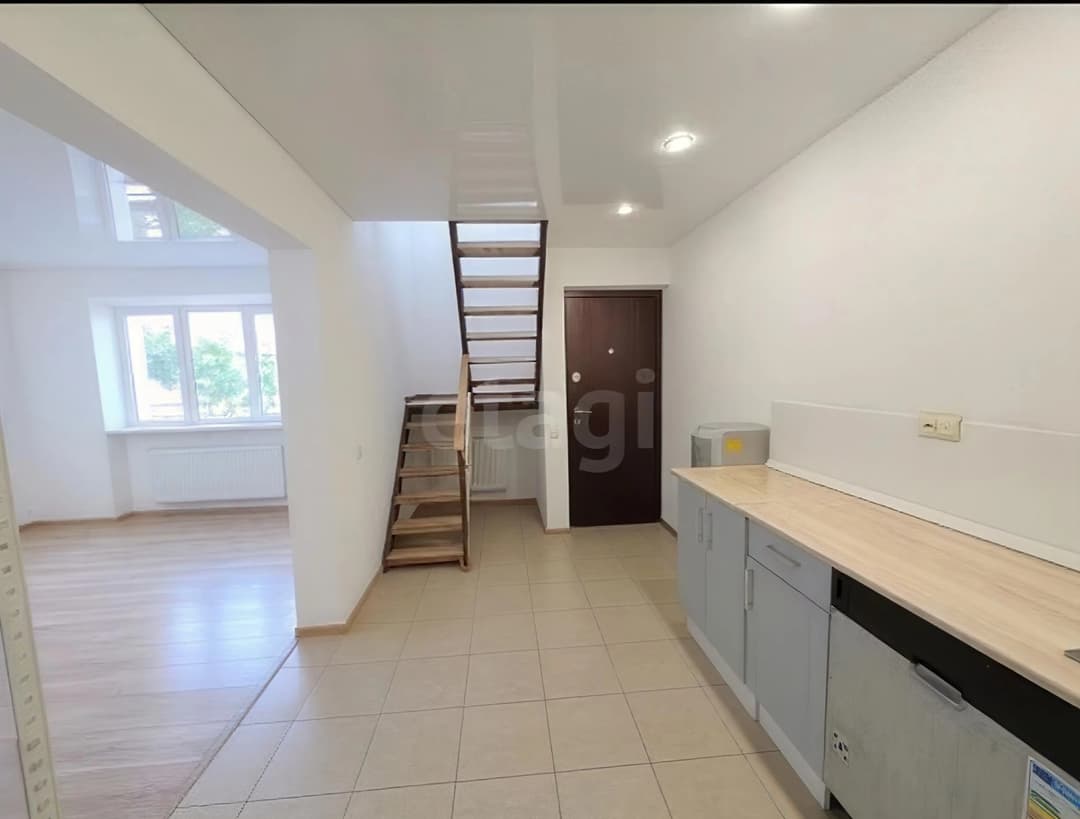

An incredibly lifelike, richly detailed, photorealistic wide-angle architectural shot of a revitalized coastal breeze kitchen and open foyer set in a sun-drenched seaside residence. The scene is illuminated by radiant, sun-kissed natural daylight streaming through expansive multi-pane windows and skylights, creating an airy, light, and deeply inviting coastal atmosphere. Captured with a professional full-frame camera and a 24mm tilt-shift lens, emphasizing the tactile textures of bleached white oak, woven wicker accents, honed matte stone, and breezy linen textiles. In this reimagined design, the dated tiles and basic cabinetry are replaced with a sophisticated, relaxed beachside aesthetic defined by a palette of sea-glass blue, crisp chalk white, and warm sandy neutrals. The floor is unified with continuous wide-plank European oak in a soft, driftwood-bleached finish, eliminating harsh visual divides and drawing the eye effortlessly toward the expansive, sunlit living pavilion in the background. Overhead, the reflective ceiling gives way to a smooth, matte white ceiling accented by understated tongue-and-groove planking and discreet, warm-toned recessed spotlights. Along the right wall, the kitchen workspace is completely transformed into an elegant, functional culinary galley. Shaker-style lower cabinetry finished in a muted dusty coastal blue is adorned with sleek brushed-brass pull handles. The counter is fitted with a thick slab of honed sea-salt quartz with faint beige and gray veining. The bare upper wall now features two floating natural oak open shelves, tastefully styled with minimal coastal decor: stacks of textured ceramic plates, clear glass apothecary jars filled with dried sea oats, and small potted succulent plants. Resting on the counter is a large, open hardcover photography book featuring fine-art ocean aerials, leaning beside a framed minimalist seascape oil painting in soothing aqua and slate hues. At the focal center, the utilitarian staircase undergoes a sculptural elevation. It now boasts solid white oak cantilevered treads framed by clean white balusters and a slim blonde-wood banister, introducing lightness and architectural rhythm without blocking sightlines. The once-dark entry door is refinished in a crisp, welcoming soft oyster white with vertical grooved paneling and sophisticated brushed-nickel hardware. To the left, the generous threshold opens directly into a sun-soaked lounge. Beyond the opening, glimpses of tailored white-slipcovered seating, a low-slung woven rattan cocktail table, and a thriving potted bird-of-paradise plant catch the sunlight filtered through translucent linen drapery. The entire composition balances human-scale comfort, uncluttered spatial luxury, and an authentic coastal sensibility, seamlessly blending functional modern living with the peaceful serenity of an endless summer day.