공유 사무 공간,
현대적인 우아함
현대적인 우아함
구조 유지
원본
업로드
AI 렌더링(864x1224)

0.00%

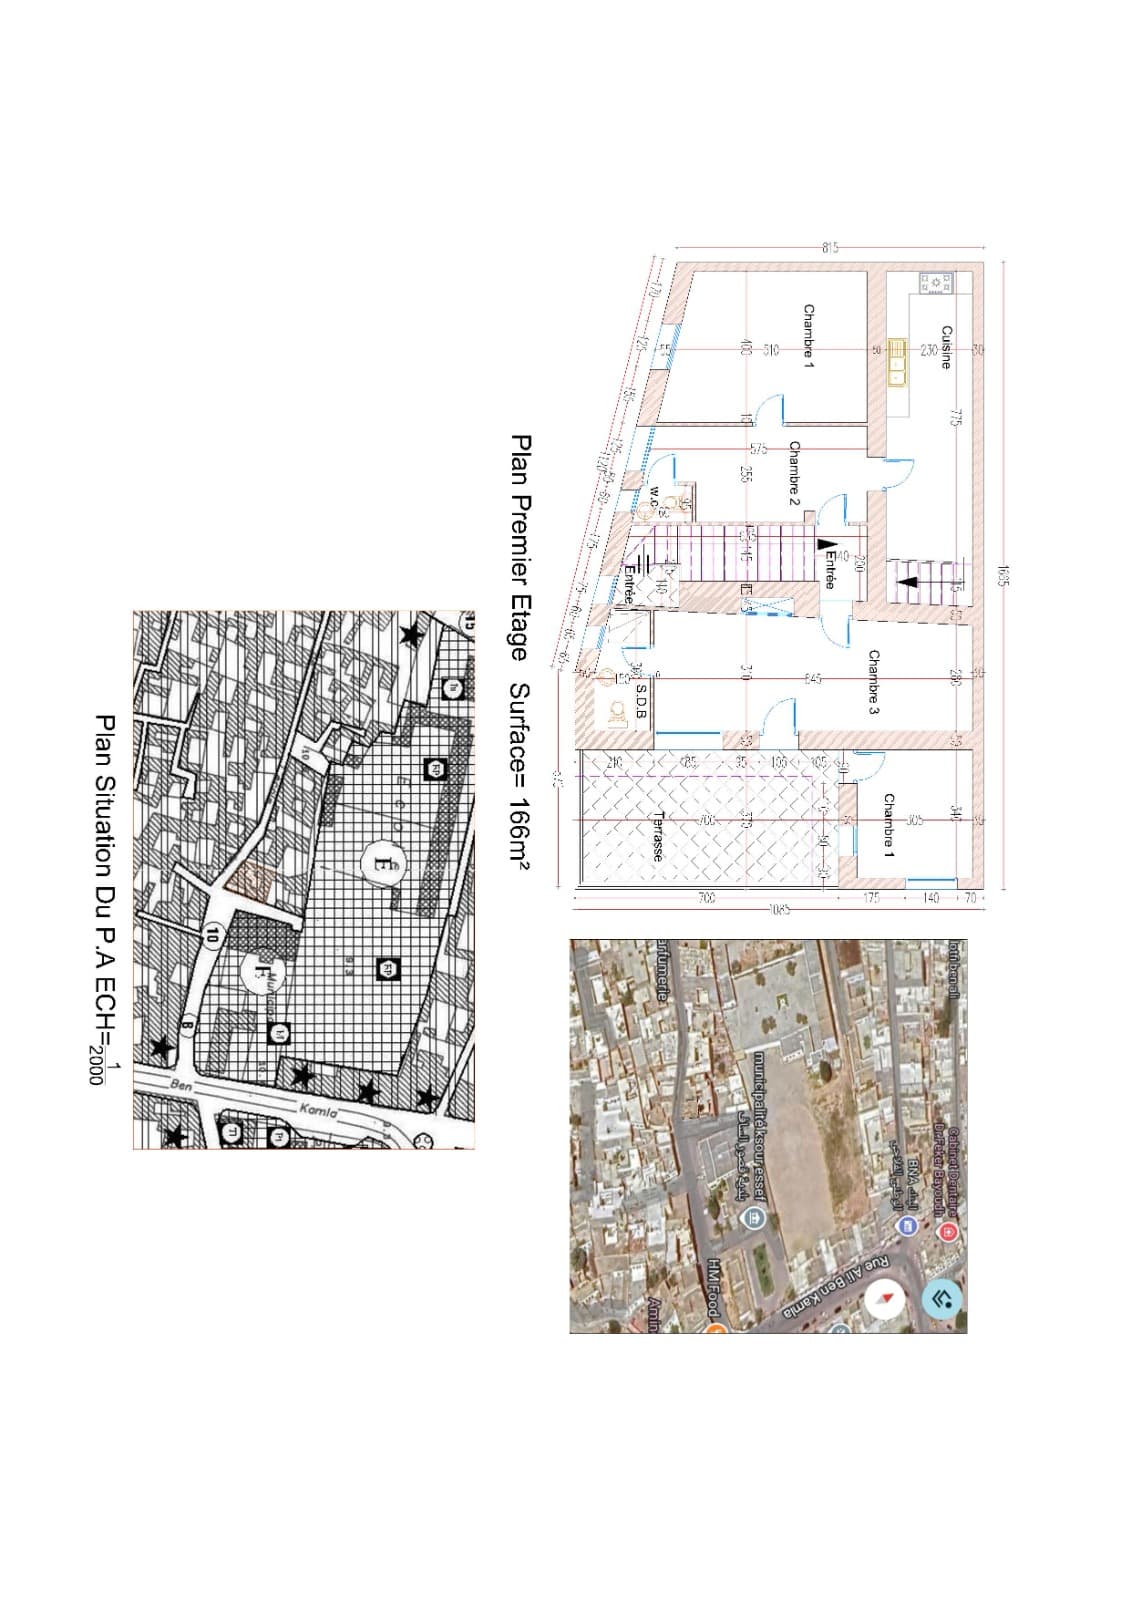
A sharp, overhead flat-lay photograph of the architectural sheet printed on matte paper under soft, diffused daylight. Retain the exact technical drafting layout, dimensions, cadastral map, and aerial image, updating the room annotations to read Salle 1, Salle 2, Salle 3, and Salle 4 in matching clean black technical lettering for a daycare space. Captured with a 50mm lens at f/8 with crisp focus across the page, showing tactile paper grain, subtle ink absorption, and natural print texture.