현대적인 우아함
구조 유지
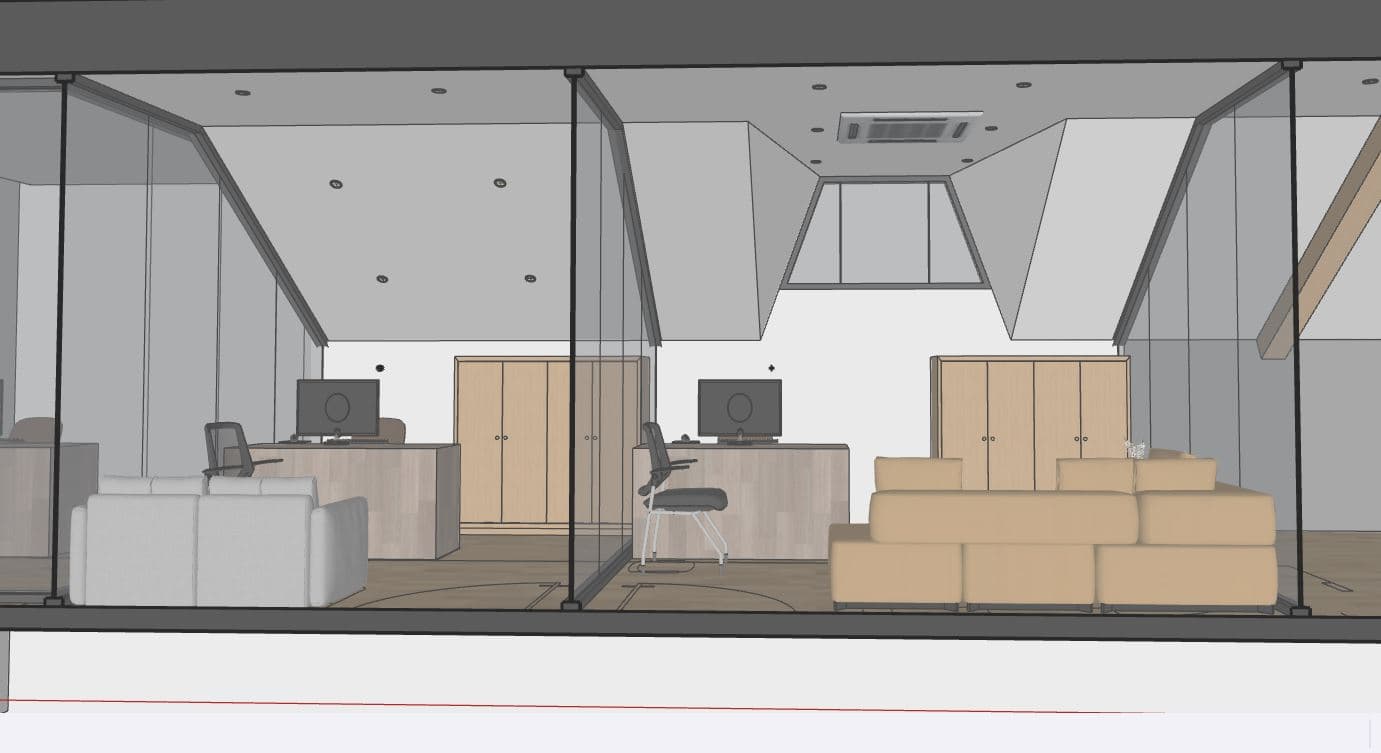
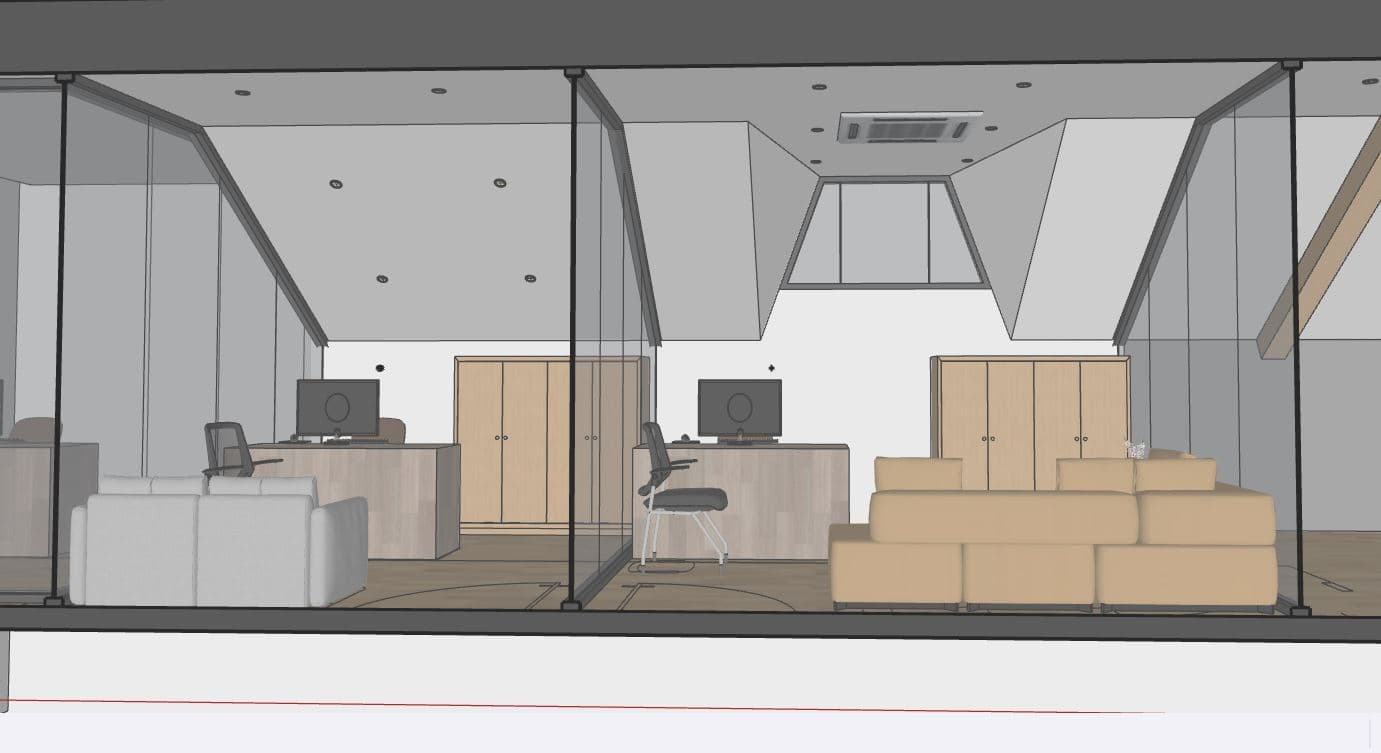

An eye-level professional architectural photograph capturing the exact modern attic office interior through the transparent glass partitions, maintaining identical layout, geometry, and framing. Soft daylight enters from the upper windows, balanced by warm, diffuse illumination from the recessed ceiling spotlights casting gentle ambient shadows. Surfaces are rendered with authentic tactile textures, featuring matte light-oak grain on the cabinetry and desks, textured woven fabric on the white armchair, smooth upholstery on the modular beige sofa, and polished wood floorboards with faint surface reflections. The structural glass panels exhibit clean specular glints and realistic transparency, captured with a sharp architectural tilt-shift lens, neutral color temperature, and crisp interior dynamic range.