미니멀리스트
구조 유지
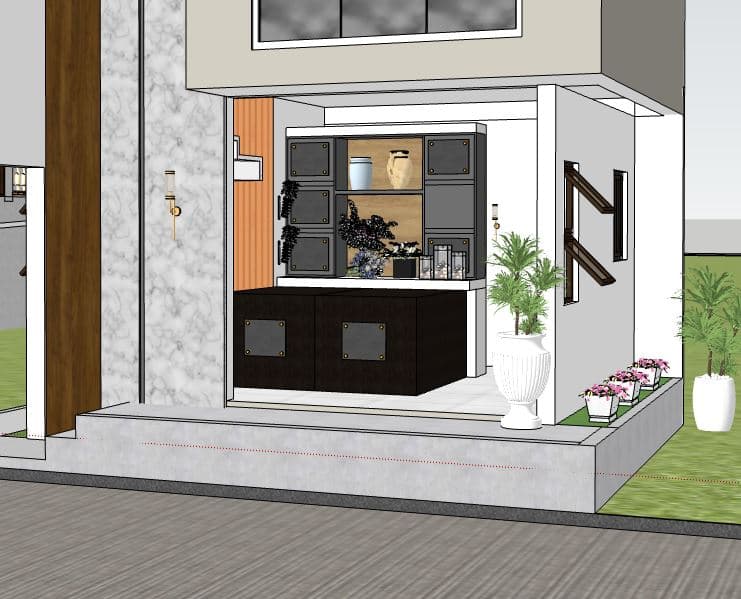
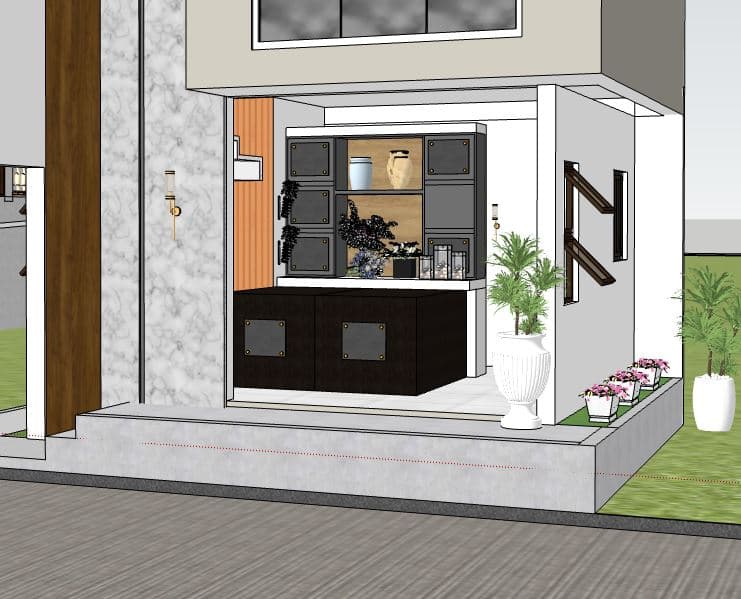

The photo captures a sophisticated corner of what appears to be a modern hotel lobby, presenting a minimalist haven characterized by clean lines and a curated material palette. The composition highlights a recessed entry or reception area, flanked by architectural elements that speak to contemporary design. On the left, a tall, warm-toned dark wood pillar stands beside a striking wall panel of veined white marble, accentuated by a delicate brass wall sconce that adds a touch of understated elegance. The central recessed space features a sleek, dark counter or reception desk, its front adorned with dark square insets that add textural interest. Behind it, a back wall paneled with vertical, light-toned wood slats provides warmth, contrasting with integrated shelving units that combine open wooden sections with dark, square-faced compartments, tastefully displaying decorative vases and small potted plants. To the right, a smooth white wall is dynamically broken by a stylized, dark wood "N" or zigzag pattern, suggesting a unique architectural detail or branding element. Below this, a series of crisp white square planters filled with vibrant pink flowering plants sit atop a low, green-turfed ledge, extending onto a light grey concrete base that forms the building's plinth. The immediate foreground features a dark grey paving or pathway, while hints of lush green grass and additional potted plants in white, ribbed containers suggest an outdoor or semi-outdoor setting. The bright, even lighting implies a clear daytime, enhancing the pristine and tranquil atmosphere of this thoughtfully designed space, which perfectly balances refined aesthetics with functional simplicity, inviting guests into a serene environment.